
Producing an exhibition booth that represents your entity goes through five stages: a clear brief on what the booth presents and to whom, a 3D design approved before any wood is cut, fabrication of the structures, print, lighting and models, installation and operation within the exhibition's windows, and finally dismantling and storage for reuse. A successful booth is understood from a distance, welcomes visitors up close and holds up until the last day.
What does the designer need before starting?
A booth is the entity's temporary office inside the exhibition, and most weak designs start from a weak brief. Before the first sketch, the designer needs clear answers to a few questions:
- What does the booth present? Specific projects, services or a general institutional presence.
- Who is the most important visitor? Senior guests on the opening tour, investors or the general public.
- What space and height are allowed, and what are the exhibition's power and safety rules?
- What happens inside the booth? A screen presentation, side meetings, or handing out print and gifts.
If the exhibition is part of a forum, ask one more question: is the booth on the route of the opening tour? The answer changes every design priority.
Shell scheme or custom booth?
A shell scheme is a set of standard units supplied by the exhibition, with a name board and basic lighting. It is enough for a quick presence, a tight budget or a short participation. A custom booth is built from scratch in the entity's identity: the shape of the front, the materials, the lighting, the position of the model and screen, and the reception and meeting areas. It is the natural choice when the booth is itself the message, as in the entities' exhibitions that accompany investment forums.
The decision is not only about looks; it is also about time, because a custom booth needs time for design, approval and fabrication. Shell scheme or custom booth sets out the differences and when each is enough.
How is the booth design approved?
We design the booth in the entity's identity as a 3D model shown from the visitor's real viewpoints: from the aisle, from the booth opposite and from inside the reception area. A good design has four elements: a front that reads from a distance, a clear reception area, a place for the model or main screen, and hidden storage for print, gifts and the team's belongings.
The entity approves the design before any wood is cut, because changes after fabrication starts are slower and costlier. At approval stage, logos, colours and text are checked carefully: a spelling mistake on the booth front stays visible for the whole exhibition and in every photograph.
How are materials and lighting chosen?
Materials decide how the booth looks in photographs and how long it lasts. Painted timber gives the front a formal presence and survives the run of the show, printed fabric stretched over frames keeps the weight down and makes messages easy to change, and foam suits raised lettering and three-dimensional elements. Lighting is what makes the booth visible from the far end of the aisle: calm general light, focused light on the model and logo, and no glare on the screens.
For outdoor shows or humid cities, materials are chosen to resist moisture and heat, and adhesives and print are tested before shipping.
Where is the booth built, and why does it matter?
This is the difference between a contractor who coordinates suppliers and a manufacturer who owns the workshops. In Kunoze Production's workshops the wood is cut, the fabric printed, the foam shaped and the lighting fitted under one roof, with architectural models made in the next workshop. The first result is flexibility: any change in the final week is made in-house without waiting on a supplier. The second is consistent quality, because the structure, print and lighting are tested together in the workshop before shipping, not for the first time on the exhibition floor.
It also means one party is accountable for the deadline. In a multi-supplier model, when the print supplier runs late the whole booth runs late, and nobody is sure whose responsibility it is. That is why we prefer the booths, models, shields and gifts for an event to come out of our own factories, so they all arrive in one shipment on one schedule.
Why is the model the star of the booth?
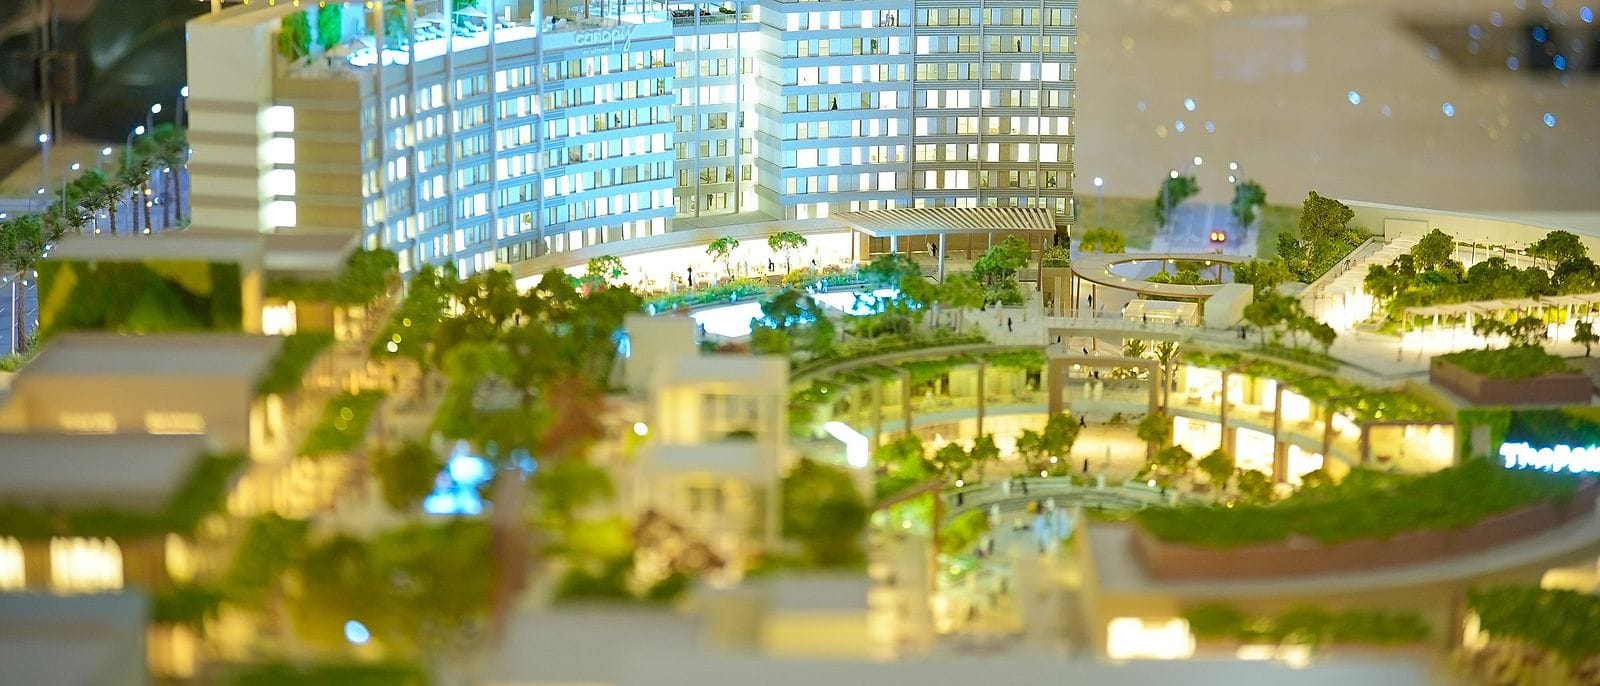
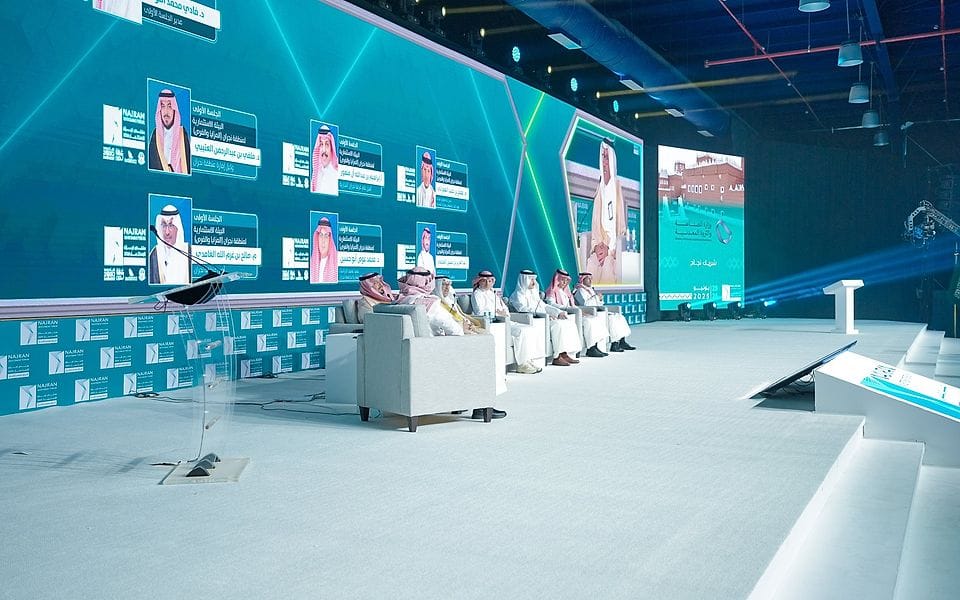
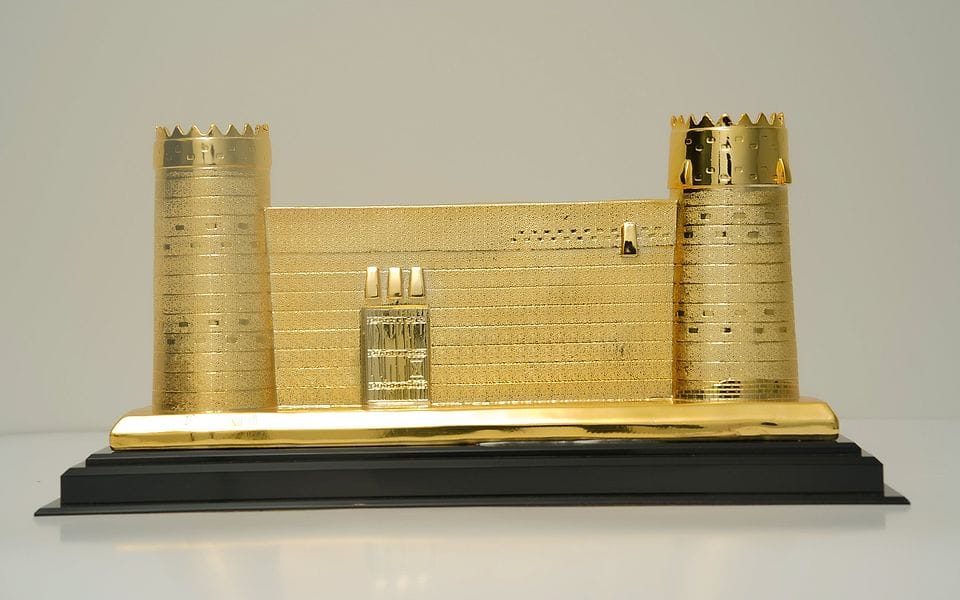
At investment forums, the architectural model is where the guest stops and gets photographed. At the Aseer Investment Forum 2025, the exhibition of architectural project models received delegations and visitors throughout the forum, and at the Hafar Al-Batin Investment Forum 2025 the scope covered the exhibition, the booths and the scale models together. A model explains a project in seconds and opens a conversation between the visitor and the booth host.
Our advice is to choose one flagship project for the large model and put the rest on screens, rather than spreading the space across many small models that never catch the eye. Place the model where the guest sees it from the aisle, with its own lighting to bring out the detail in photographs.
How many visitors can the booth hold?
Space is not calculated for exhibits alone but for people too: visitors standing around the model, the hosts, and senior guests with their escorts on the tour. A booth packed with exhibits until there is nowhere to stand pushes visitors away instead of drawing them in. To estimate the right capacity for your booth size before design, use the booth visitor capacity calculator, then leave a margin for peak moments such as the opening tour passing through.
What are the production stages from idea to dismantling?
The table sets out the five stages in order, what is delivered at each one and who approves it:
| Stage | What is delivered | Who approves |
|---|---|---|
| Brief | What the booth presents, the target visitor, the space and the rules | The entity |
| Design | 3D design, technical drawings and front-panel text | The entity |
| Fabrication | Structures, print, lighting and models, checked in the workshop | The production team |
| Installation and operation | An installed, tested booth and trained hosts | The organising team with exhibition management |
| Dismantling and storage | Orderly dismantling and storage of reusable structures | The production team |
How is the booth installed and run?
- Keep to the set-up windows set by exhibition management, and submit technical drawings to them in advance.
- Test lighting, screens and power the night before opening, not that morning.
- A trained booth host who knows the entity's message in two sentences, in a uniform in the entity's identity.
- A stock of print and gifts in the hidden storage, refilled every day.
- Clean and check the booth every morning before the doors open.
If you are organising the whole exhibition, the exhibitor manual outline helps you give every exhibitor the same schedule and rules in one format.
Can the booth be reused?
Yes, if it is designed for reuse from the start. We design structures that dismantle and reassemble, with interchangeable print, so the entity can use the same structure at several exhibitions with new messages and images. That needs an early decision at the brief stage, because a reusable structure is built with different joints and dimensions from a booth made for a single show.
Before ordering your next booth: prepare answers to the brief, choose the flagship project for the model, ask the exhibition for the space, rules and set-up windows, and decide whether you want a reusable booth. In a free consultation we review the brief with you and send a first concept after the call. For everything our exhibitions scope covers, see exhibitions and booths.

 Scan to chat on WhatsApp