
How does the calculator work out the hall area?
The formula has three parts. First, the net seating area: guests multiplied by the area factor of the layout you choose. Second, the stage area, which you enter in square metres based on the platform and screen you have in mind. Third, the other zones inside the same hall, such as the registration desk, the hospitality corner and the technical control area.
The three parts add up to the total area. The calculator then suggests rough hall dimensions in a 3:2 length to width ratio, a common proportion for hotel ballrooms: length equals the square root of the total area multiplied by 1.5, and width equals the total area divided by the length.
What area factor does each seating layout use?
The factors below are common industry planning assumptions and already include the aisles between rows and tables. You can edit any factor inside the calculator if the venue has its own approved figure.
| Layout | Square metres per guest | Typical use |
|---|---|---|
| Theatre (rows of chairs) | 0.75 | Keynotes, panel sessions and opening ceremonies |
| Classroom (tables in front of chairs) | 1.6 | Workshops, training and note-taking sessions |
| Banquet (round tables of ten) | 1.3 | Formal dinners and honours ceremonies |
| Cabaret (round tables facing the stage) | 1.7 | Forums that mix sessions and hospitality |
| Standing reception | 0.8 | Receptions, networking and exhibition openings |
Worked example: a forum for 300 guests in theatre style
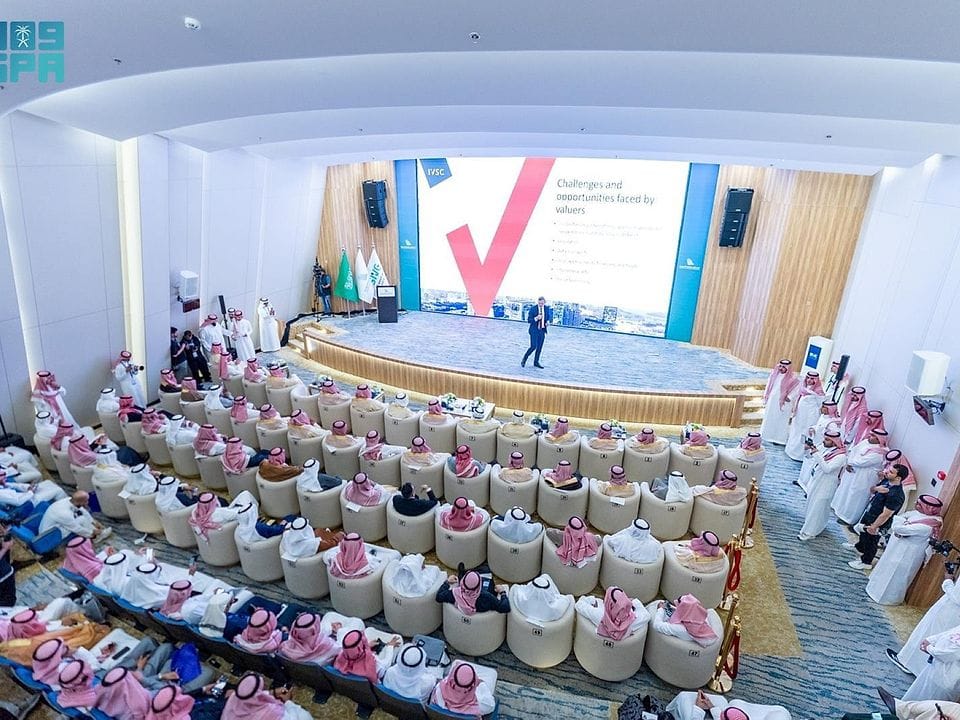
A regional investment forum expects 300 guests in the main session, theatre style. Seating area: 300 × 0.75 = 225 square metres. Stage with backdrop screen: 40 square metres. Registration, hospitality and control inside the hall: 60 square metres. Total 325 square metres, with suggested dimensions of about 22.1 × 14.7 metres.
If the same segment becomes an honours dinner on round tables: 300 × 1.3 = 390, and with the stage and other zones the total rises to 490 square metres, roughly 27.1 × 18.1 metres. The gap between the two layouts shows why each segment's format must be settled before the hall is booked.
A workshop for 120 participants in classroom style: 120 × 1.6 = 192, plus a small platform of 20 and a service zone of 30, gives a total of 242 square metres.
What does the calculator not account for?
The calculator does not know the ceiling height, which becomes decisive if the event needs a large LED wall or a full lighting ceiling like the one at the Najran Investment Forum 2025. It does not know where the columns, emergency exits and service routes are, nor how much space an exhibition beside the hall needs. Treat the result as the minimum for your search, then check the real floor plan.
- Exhibitions and booths are sized separately; use the booth capacity calculator for each booth.
- The right screen size for the depth of the room comes from the screen size and viewing distance calculator.
- Civil Defense requirements and the venue's approved capacity always have the final word.
How should you use the result when choosing a venue?
Take the total area and ask each shortlisted venue for its net area rather than its gross area, and for its approved capacity in the same layout. In Riyadh, for example, the options range from major hotel ballrooms to exhibition and convention centres and university or government halls, each with strengths we cover in the hotel ballroom versus exhibition centre comparison.
If your event has several segments in different layouts, size each one separately, take the largest, then ask how long the venue needs to reset the room between segments. At the Saudi-Spanish Business Forum, one round hall carried the opening session, the roundtables and the signing stage.

 Scan to chat on WhatsApp